Address
304 North Cardinal
St. Dorchester Center, MA 02124
Work Hours
Monday to Friday: 7AM - 7PM
Weekend: 10AM - 5PM
Address
304 North Cardinal
St. Dorchester Center, MA 02124
Work Hours
Monday to Friday: 7AM - 7PM
Weekend: 10AM - 5PM

Let health into everyone's life
Let health into everyone's life
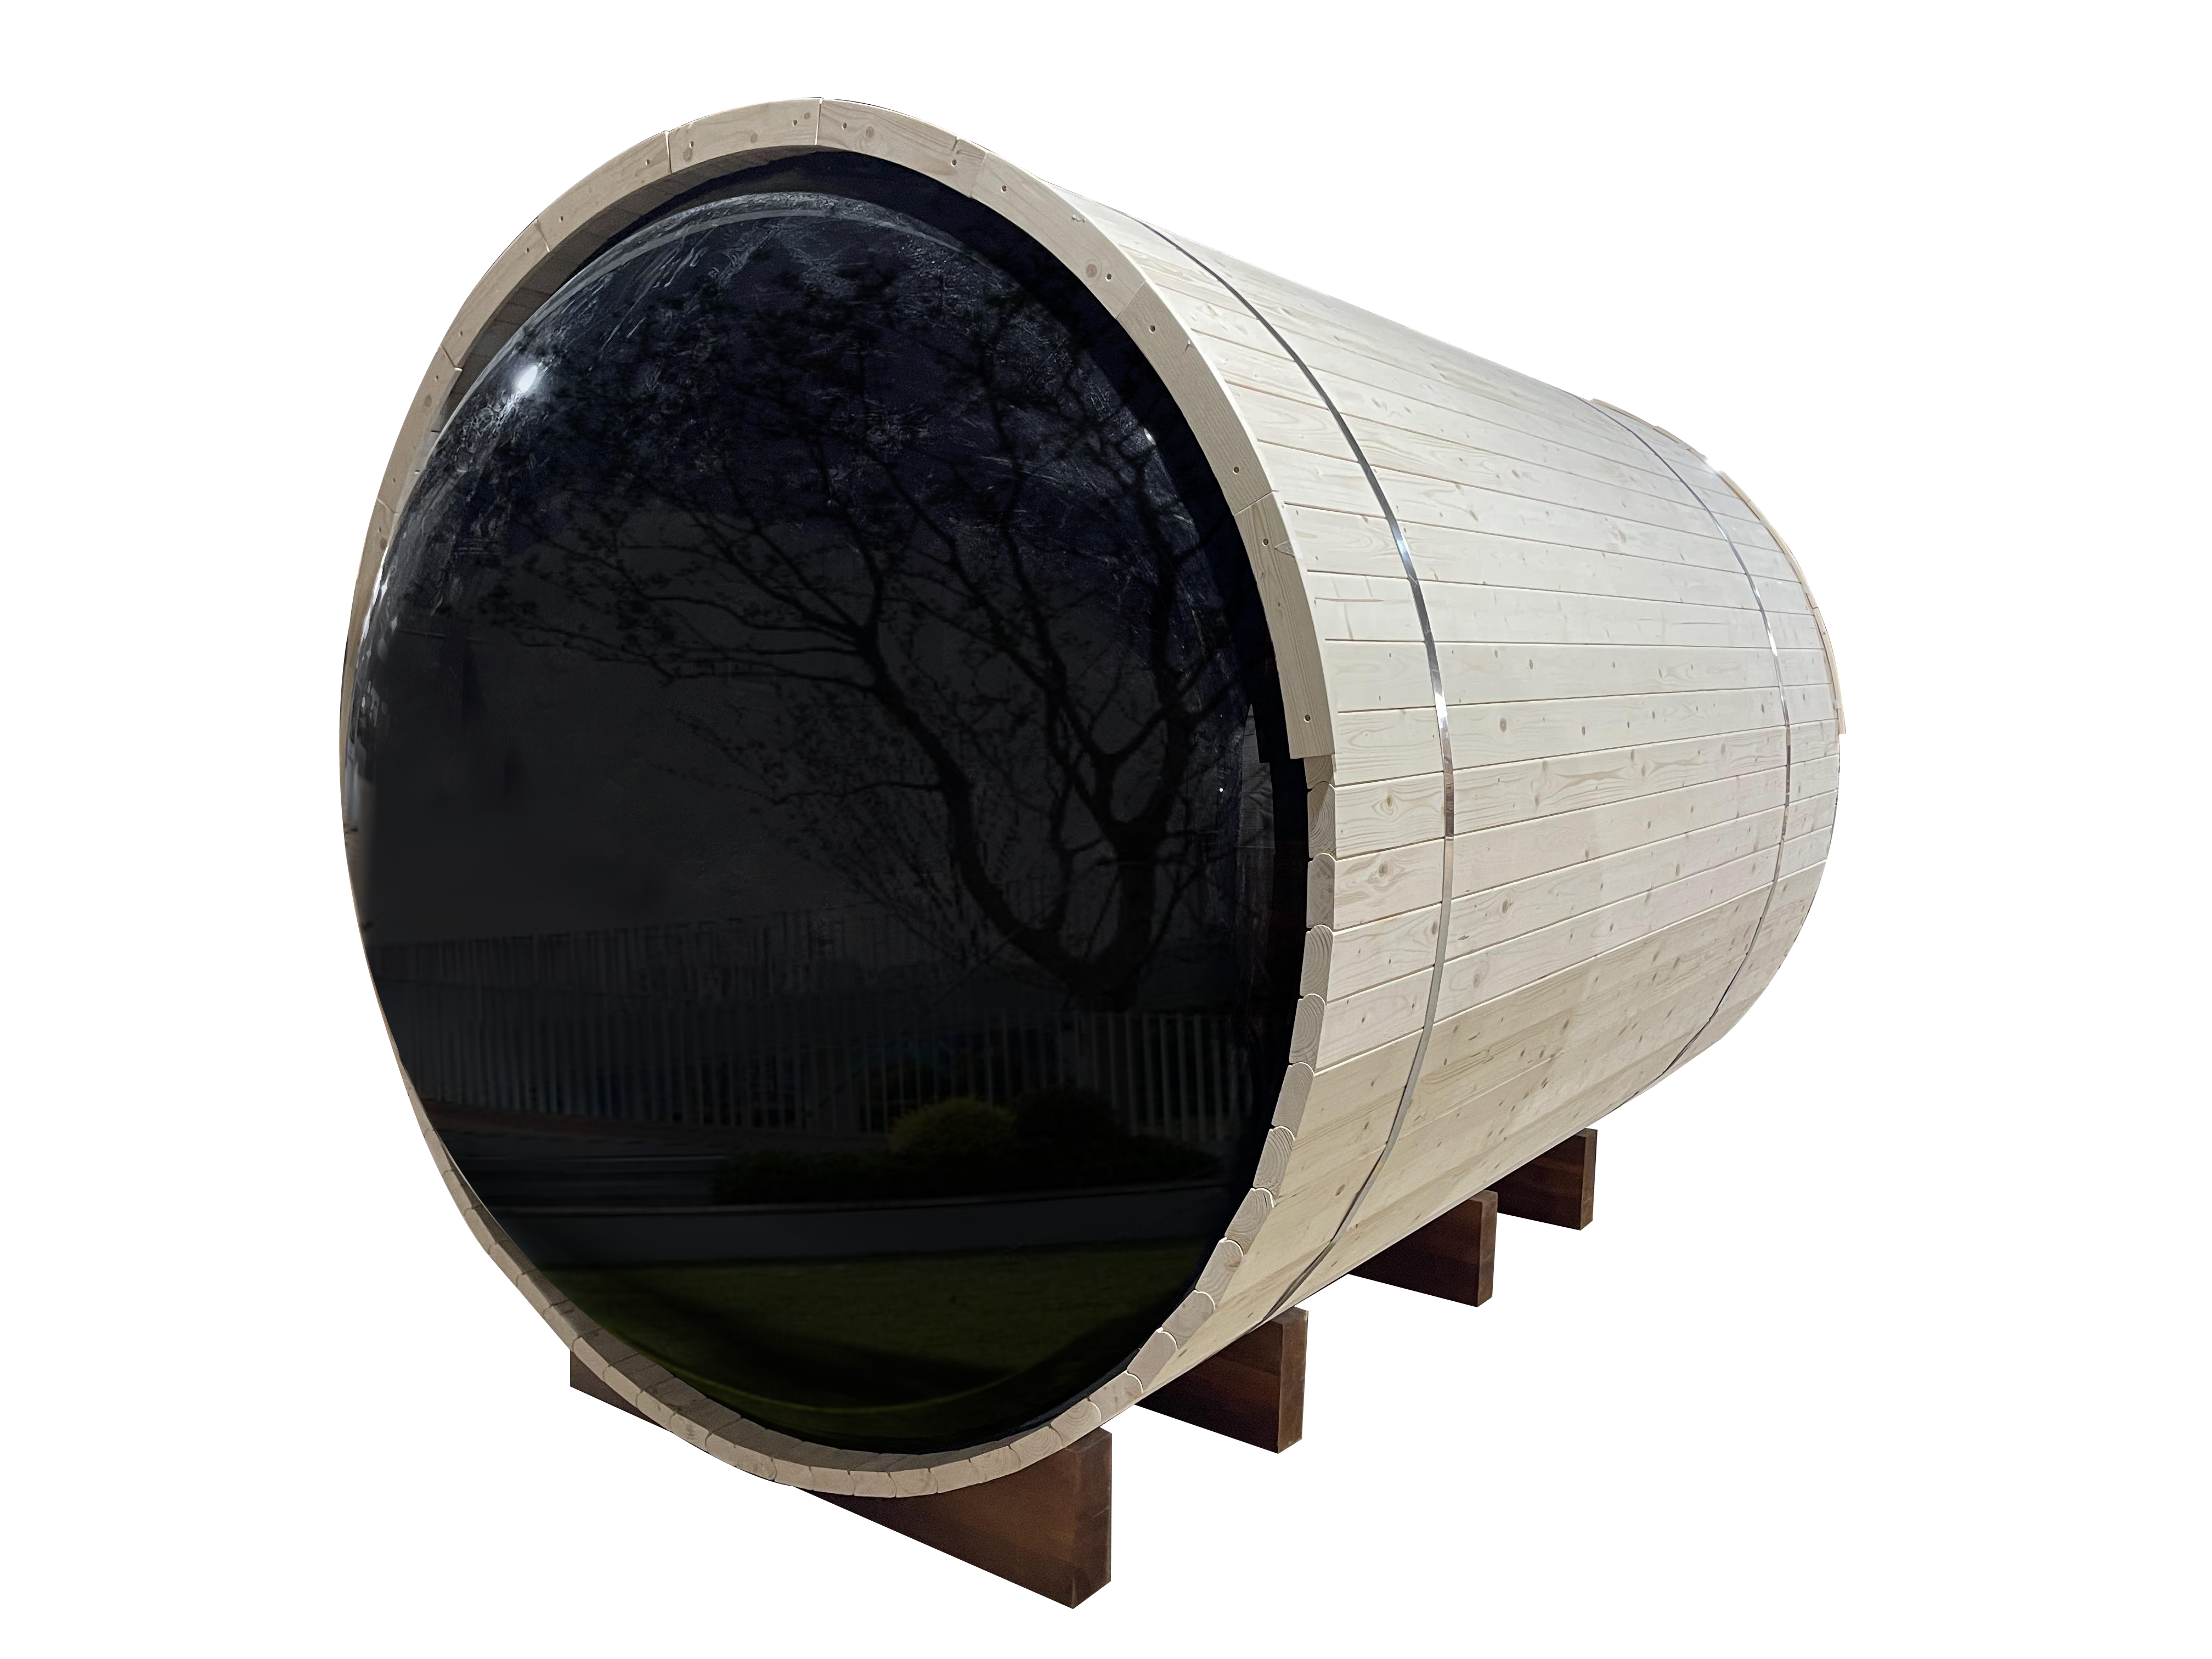
By Reviwe
Choose the sauna that fits how you want to use it, not just the shape you like. If lying down is essential, start with usable bench length and width. If you prefer sitting upright, look at headroom above the seat and how easily you can get in and out. Either a barrel or a square sauna may suit you; drawings of the particular models tell you more than their outlines.
Once a model meets those essentials, compare the heater, roof, base and included items on the same basis. The choice is between two complete offers, not just two attractive pictures.

For sitting, look beyond the floor plan to an interior section drawing showing the bench, roof and door. Along a barrel's curved wall, the space beside and above a seated person changes. Check headroom where you will sit, not at the highest point in the middle of the room.
For lying down, measure the space you need in a comfortable position and compare it with the clear, uninterrupted bench surface. A long-looking exterior does not establish the length available inside. Account for any support or obstruction that occupies that surface. Without usable length and width on the drawing, the model remains an open question, not an established fit.
Think about how people will use the room together. Mark preferred positions on a plan and check the space left for entry and movement. If an essential seating arrangement will not fit, move on to another configuration.
A barrel has a recognizable curved shell. A square or cabin-style sauna may have a different arrangement of walls, roof and benches, but the label alone does not establish its interior shape or usable space. Sellers also use “square” and “cube” as market descriptions; they do not identify one shared model or construction.
The Reviwe Outdoor Barrel Sauna and Outdoor Square Sauna are starting points if you are considering these two forms. Match the documents to the exact version offered. Neither an exterior image nor a category name proves that your preferred bench layout, heater or roof covering is included.
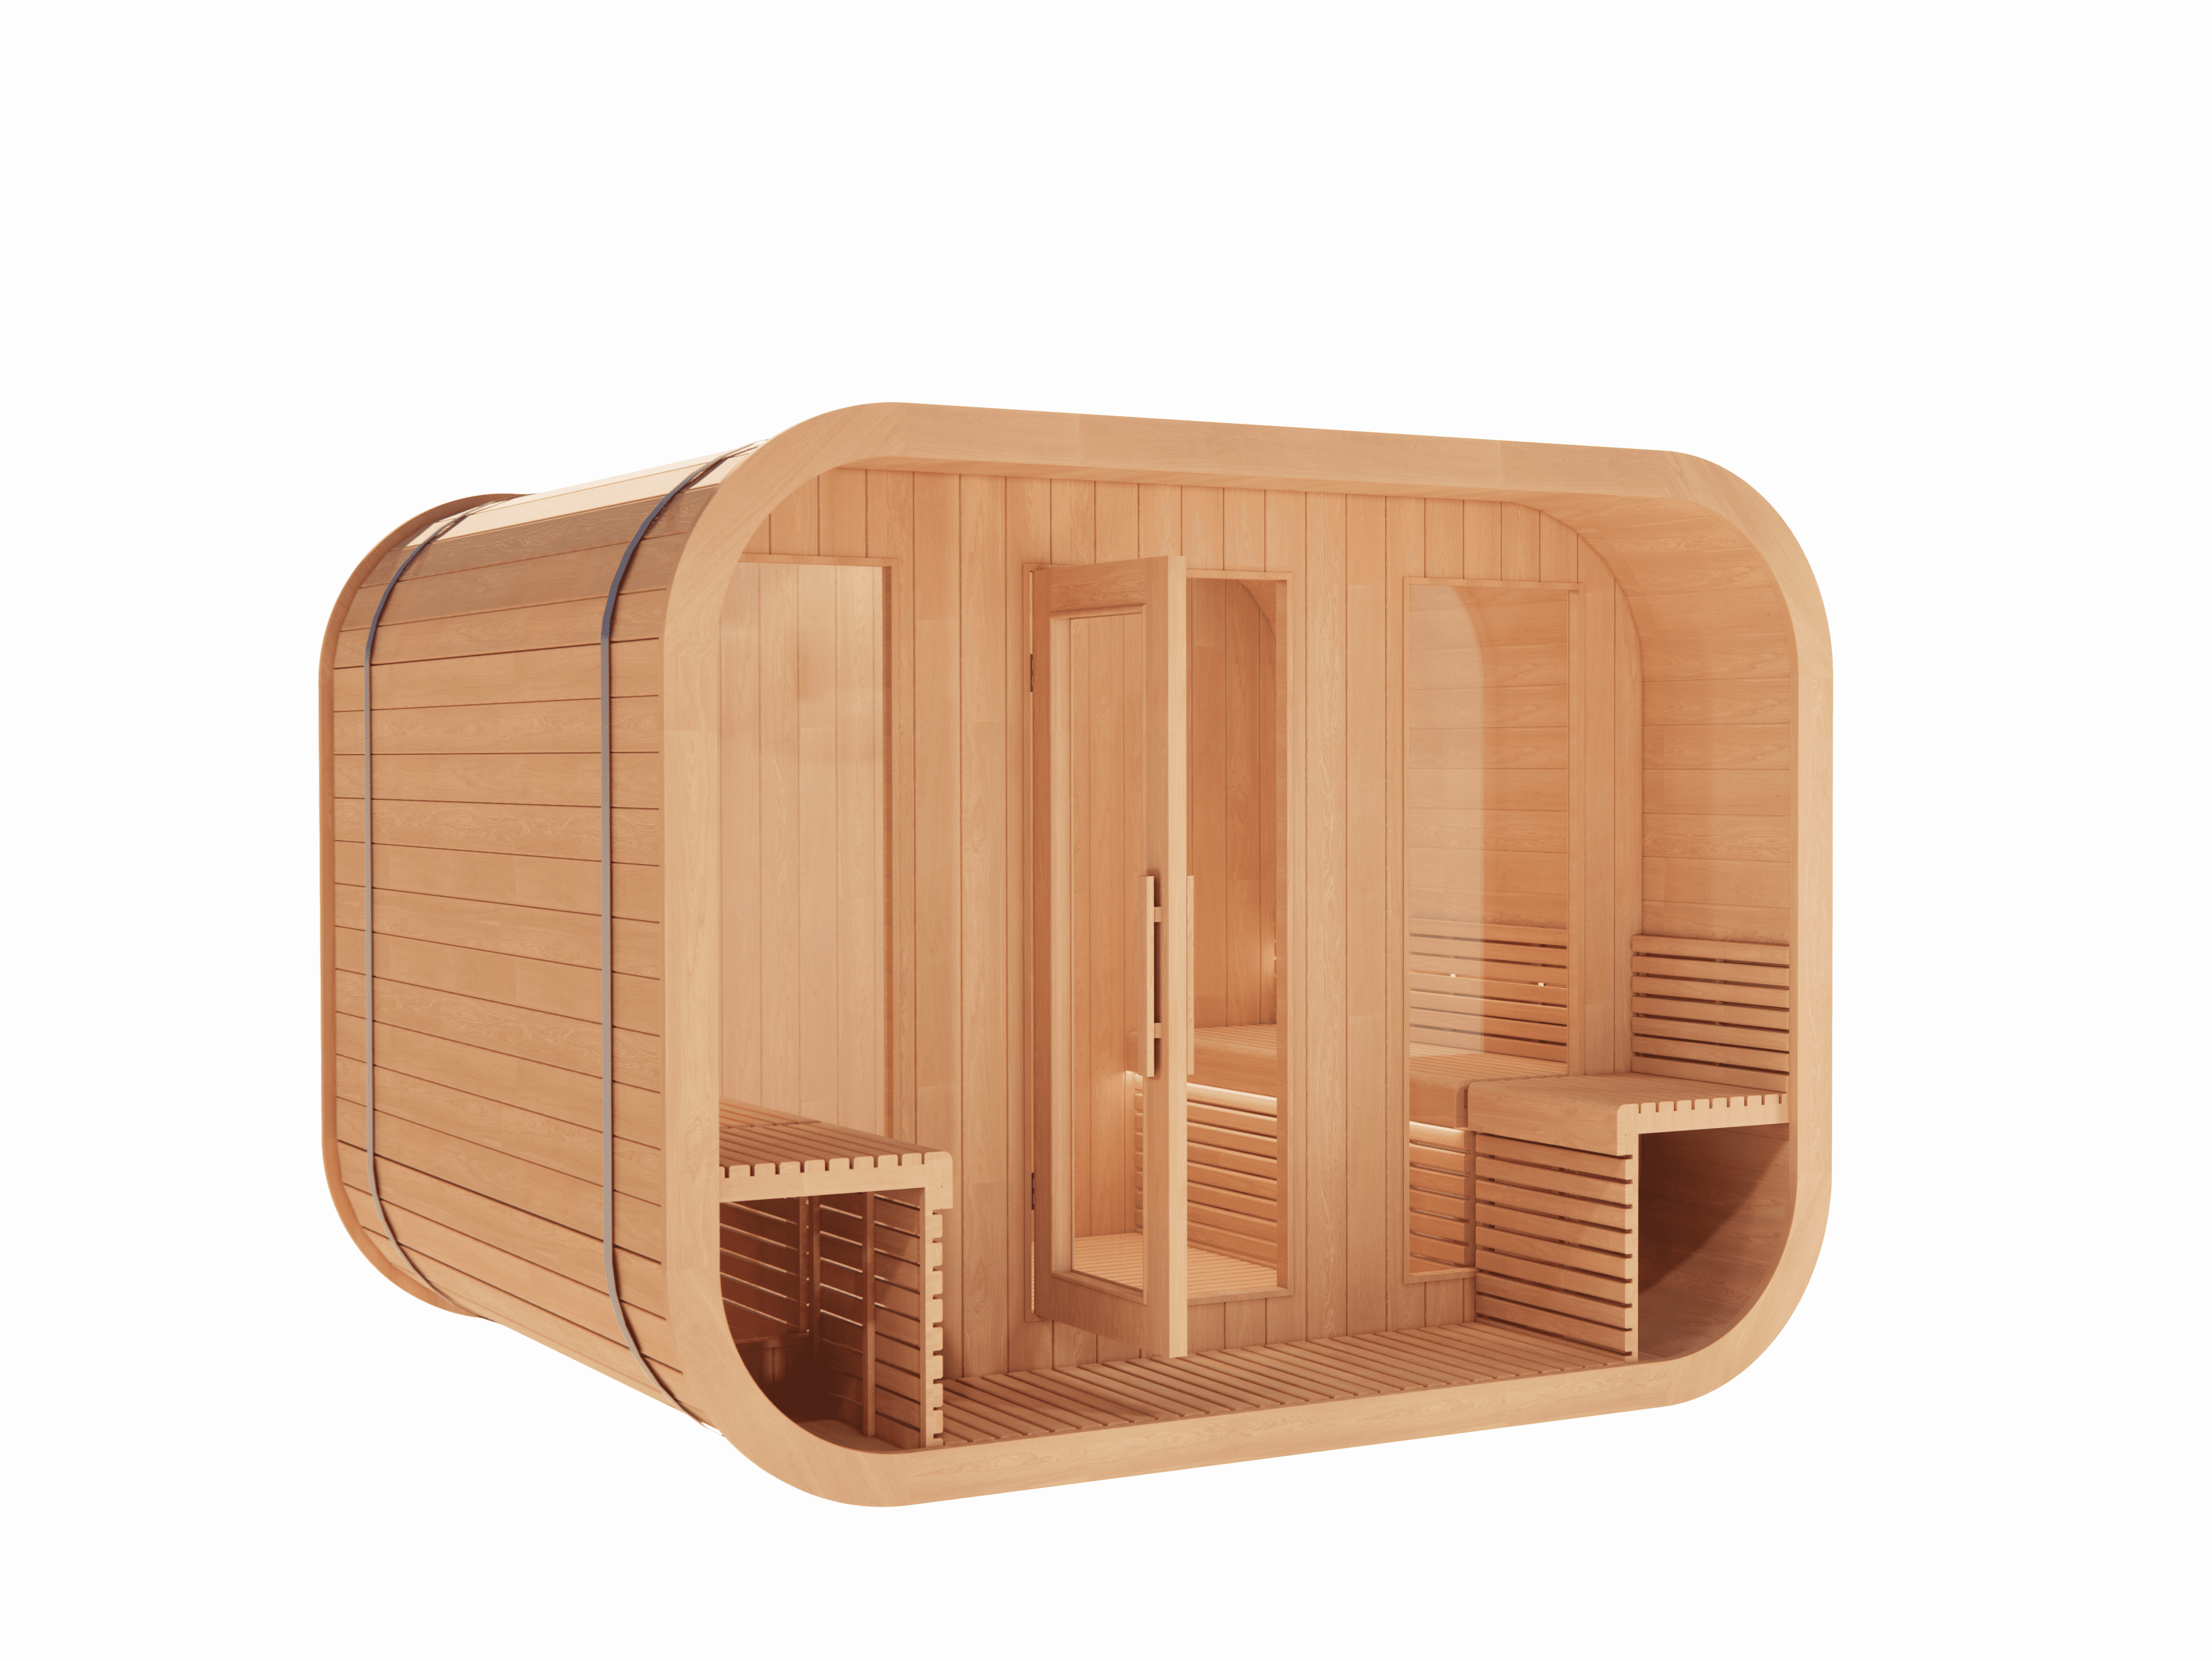
Put the same information beside each candidate. “Not shown” is a useful entry: it identifies what still needs to be resolved. Keep a missing detail separate from a known mismatch.
On small screens, scroll the table sideways to read every column.
| Decision | Obtain and compare | Set aside or rule out when |
|---|---|---|
| Sitting and entry | An interior section showing each bench, headroom above the intended seat and the door opening. | Rule out a layout the intended user cannot sit in or enter comfortably. Set it aside if the relevant space is not shown. |
| Lying down | A dimensioned plan with clear bench length and width, plus any obstructions, compared with the space the user needs. | Rule out a bench that falls short of that need. Set aside an undimensioned layout until the measurements are available. |
| Site fit | External dimensions, door swing, access and base requirements for the offered version, checked against your site. | The unit or door conflicts with the available space, or the stated site requirements cannot be met. |
| Heater and room | The proposed heater model and manual alongside the room drawing and construction details. | Leave the combination unresolved until those details establish whether it suits the room and intended installation. |
| Weather protection | A roof assembly description or drawing showing the outer covering, edges and water-shedding arrangement, with supplied parts identified. | The proposed roof and site protection do not suit the planned exposure, or essential components remain unspecified. |
| Supply scope | An itemized offer identifying the model, revision, heater, controls, roof components, base and accessories as included, optional or excluded. | A needed item is excluded with no acceptable way to provide it. Keep unspecified items open; do not count them as included. |
One unresolved essential item matters more than several appealing extras. If both candidates meet your needs, choose the layout and complete offer you prefer.
Do not assume that shape determines heater performance. Harvia’s sauna calculator considers room dimensions, construction and non-insulated surfaces when helping size a heater. It supports comparing the actual room and proposed heater together; it is not a power calculation for either Reviwe model.
For each candidate, the useful documents are the heater model and manual, plus the room details used for selection. Keep an optional heater separate from the base offer. Installation and ventilation planning must follow the selected equipment's instructions and applicable local requirements; the sauna's outline is not an installation plan.
An outdoor sauna needs a roof arrangement suited to its location. A roof drawing or description should show the finished outer surface, the treatment of the edges and where water is intended to leave. The offer should also distinguish supplied coverings and protective parts from anything shown only in an image.
An exposed garden and a sheltered location raise different questions. Include access for inspecting and maintaining the outside in your comparison. Treat any protective structure as a separate site decision unless the written offer includes it. Neither a rounded roof nor a square outline is a complete weather specification.
Use the same categories for both candidates: sauna version, interior layout, heater and controls, roof, base and accessories. Mark each line included, optional, excluded or not yet specified. Keep the drawing revision with the offer so a later layout or heater change does not leave you comparing different versions.
The sauna room collection offers alternatives. Apply the same posture and site checks to each one: space is useful when it is arranged where you need it.
Choose the one with an uninterrupted bench surface that fits the intended user. A dimensioned interior plan is the basis for comparing each candidate; exterior length and shape do not establish usable bench length.
It depends on the interior and the seat you use. Compare section drawings at the intended sitting positions. In a barrel, pay attention to the curved wall above the bench. In a square-labelled model, check the roof and bench arrangement rather than assuming the whole interior has straight walls.
Shape alone does not settle the question. Room dimensions, construction, non-insulated surfaces and the selected heater all matter to heater selection. Use the room details with the heater manufacturer's guidance, not an example from another sauna.
Send the product or configuration you are considering, your preferred sitting or lying arrangement, the available site space and the location's exposure. Include any gaps in the interior drawing, roof details or itemized list of included and optional components. You can contact Reviwe with those details and the questions still open after your comparison.
